Fresh Look Concepts, DFW's home remodeling and outdoor design experts offering full-service solutions, inspiration, and transformations in one trusted place.
By The Fresh Look Concepts Team
See how Fresh Look Concepts turned a steep North Dallas slope into a three-tier backyard with stone retaining walls, a curved composite deck and a custom steel staircase.


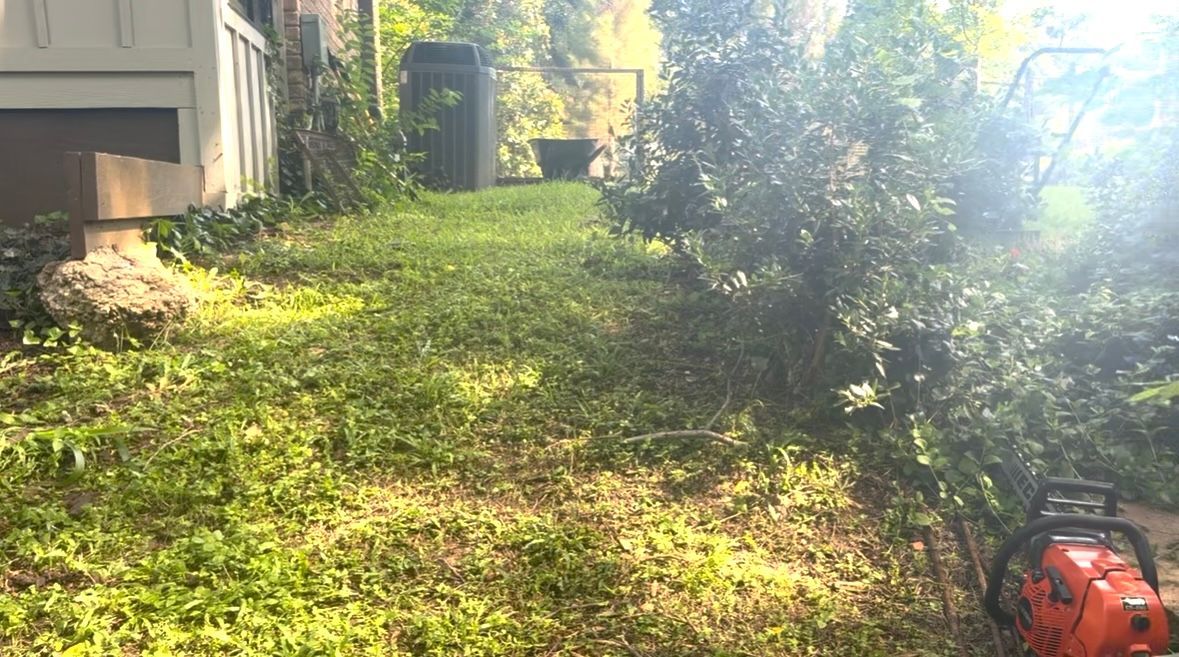
Some backyards are easy. This one wasn't. Behind this far North Dallas home, a steep slope drops toward a creek. For years it was overgrown, hard to walk on, and completely unused. Fresh Look Concepts turned it into a place to relax and entertain, with stone retaining walls, a curved composite deck and a custom steel staircase.
Many North Texas lots have slopes, creek frontage or uneven ground that owners write off as unusable. This project shows what's possible. A hillside like this one needs engineering-minded work before anything pretty goes in: the soil has to be held, water has to drain, and the structure has to sit level on ground that isn't.
Why This Project Matters for DFW Homeowners
The Build...
Step By Step
Clearing and Footings
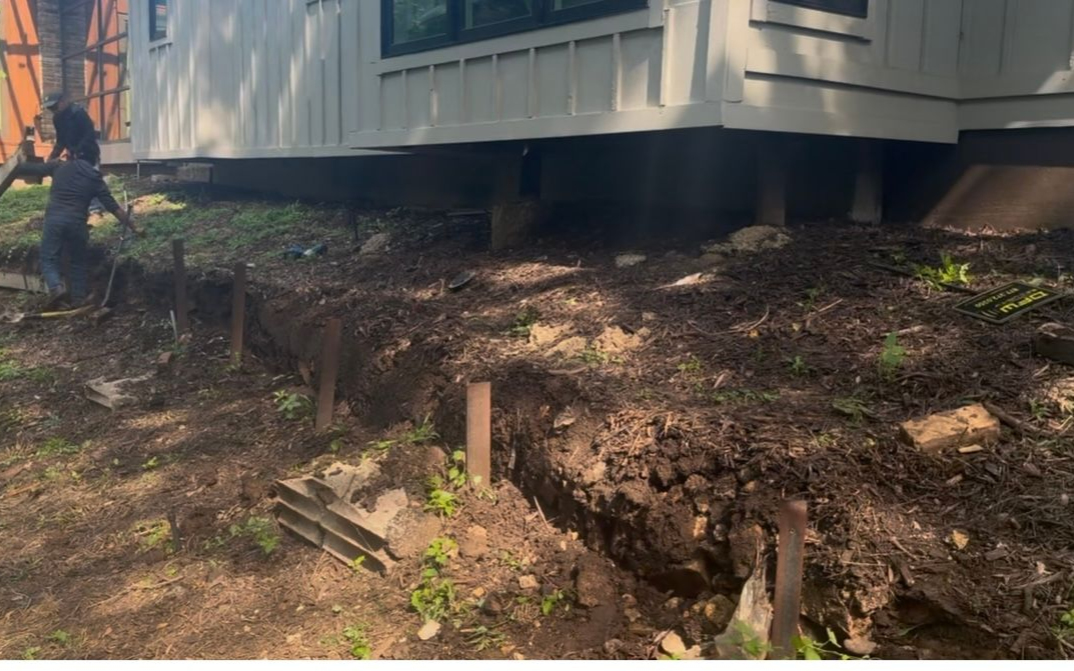
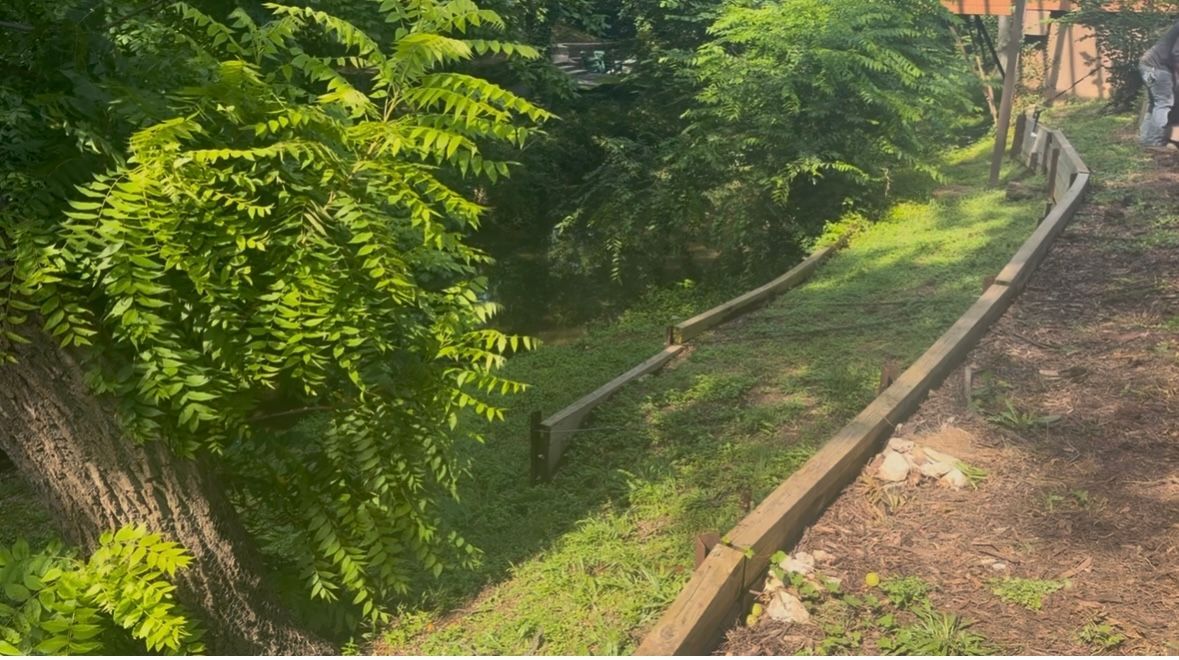
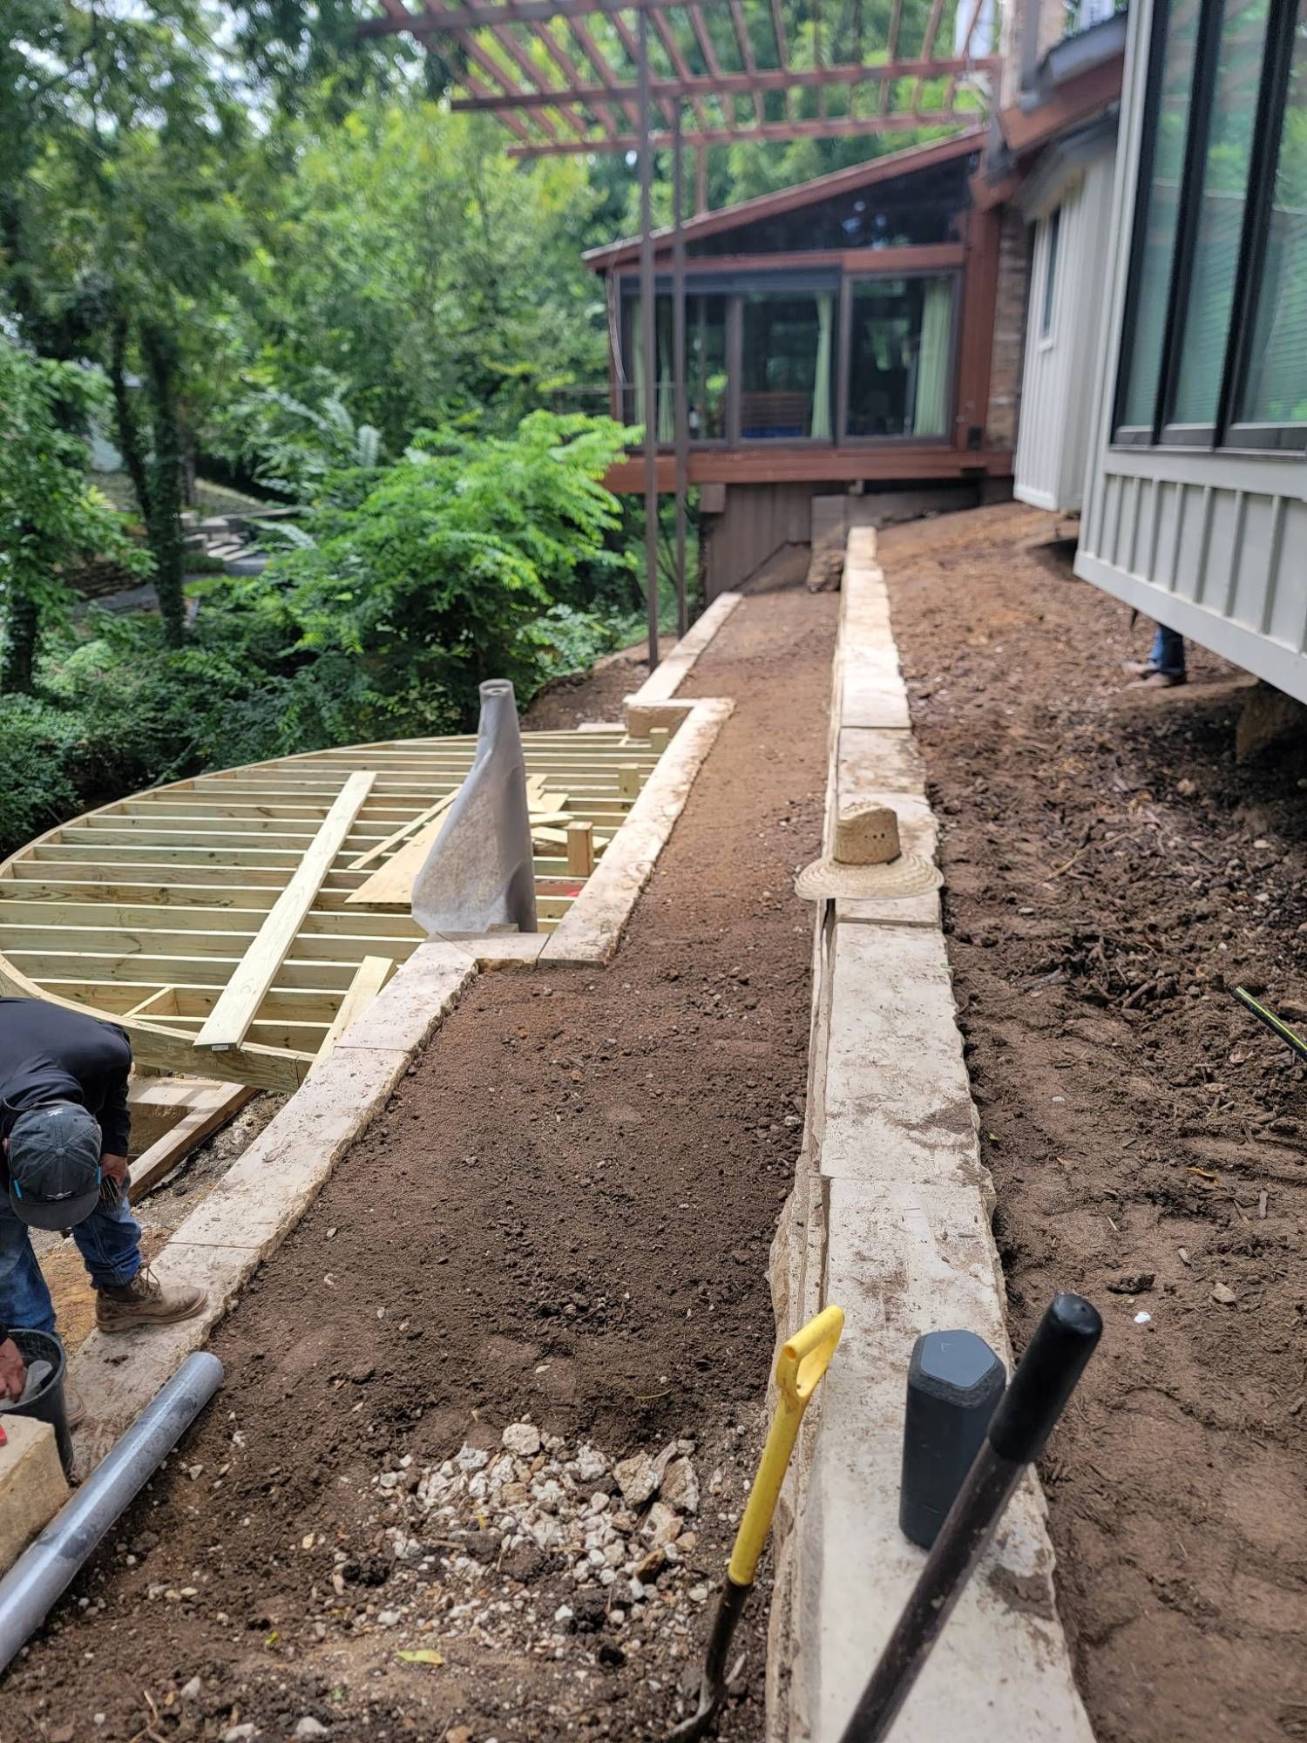
Before anything could be built, we cleared the overgrowth and cut in footings, setting posts and timber edging to hold the slope while the new structure went in.


A Curved Composite Deck
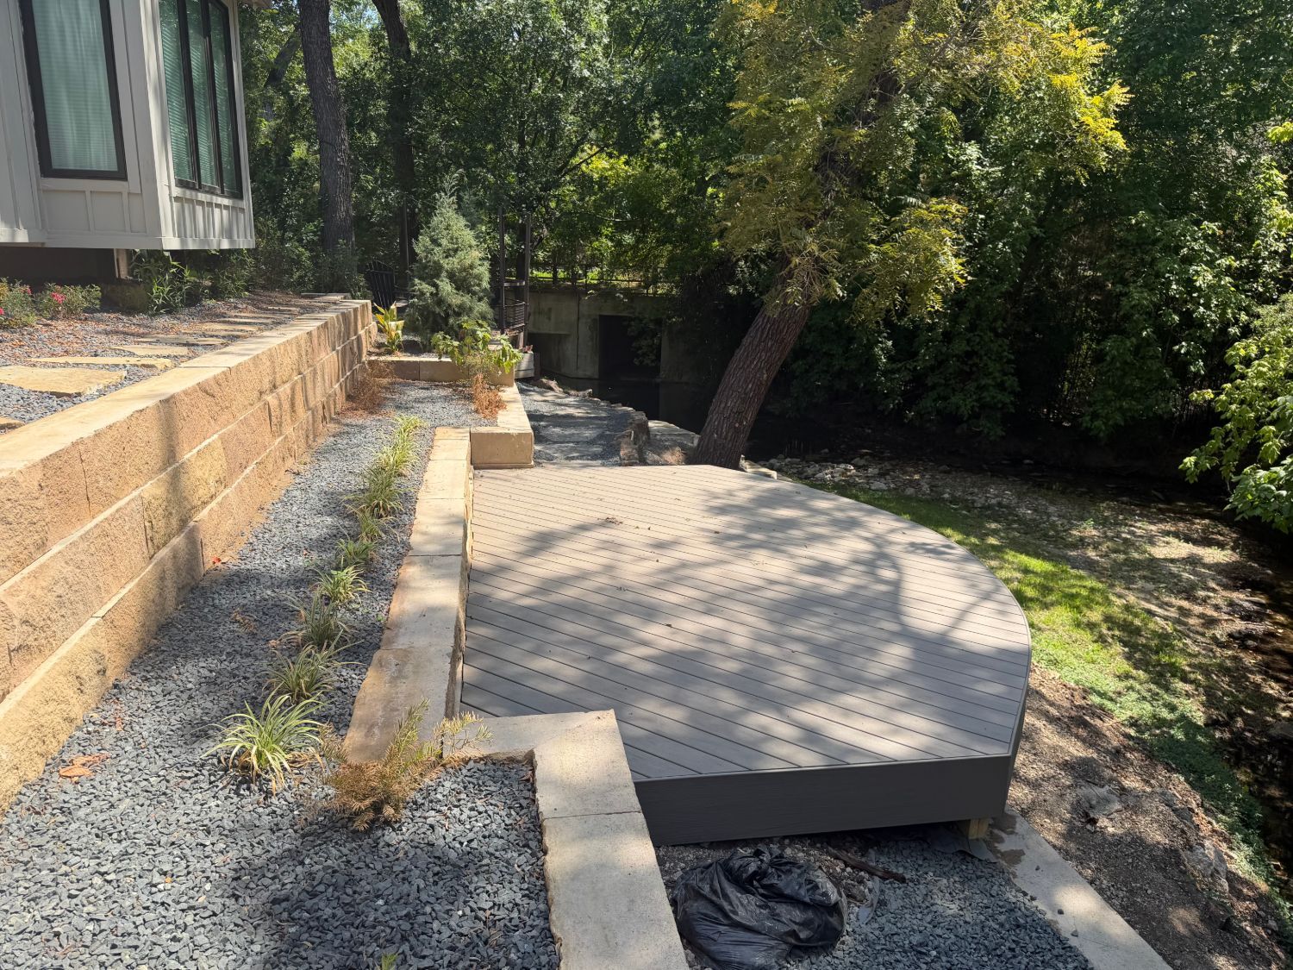
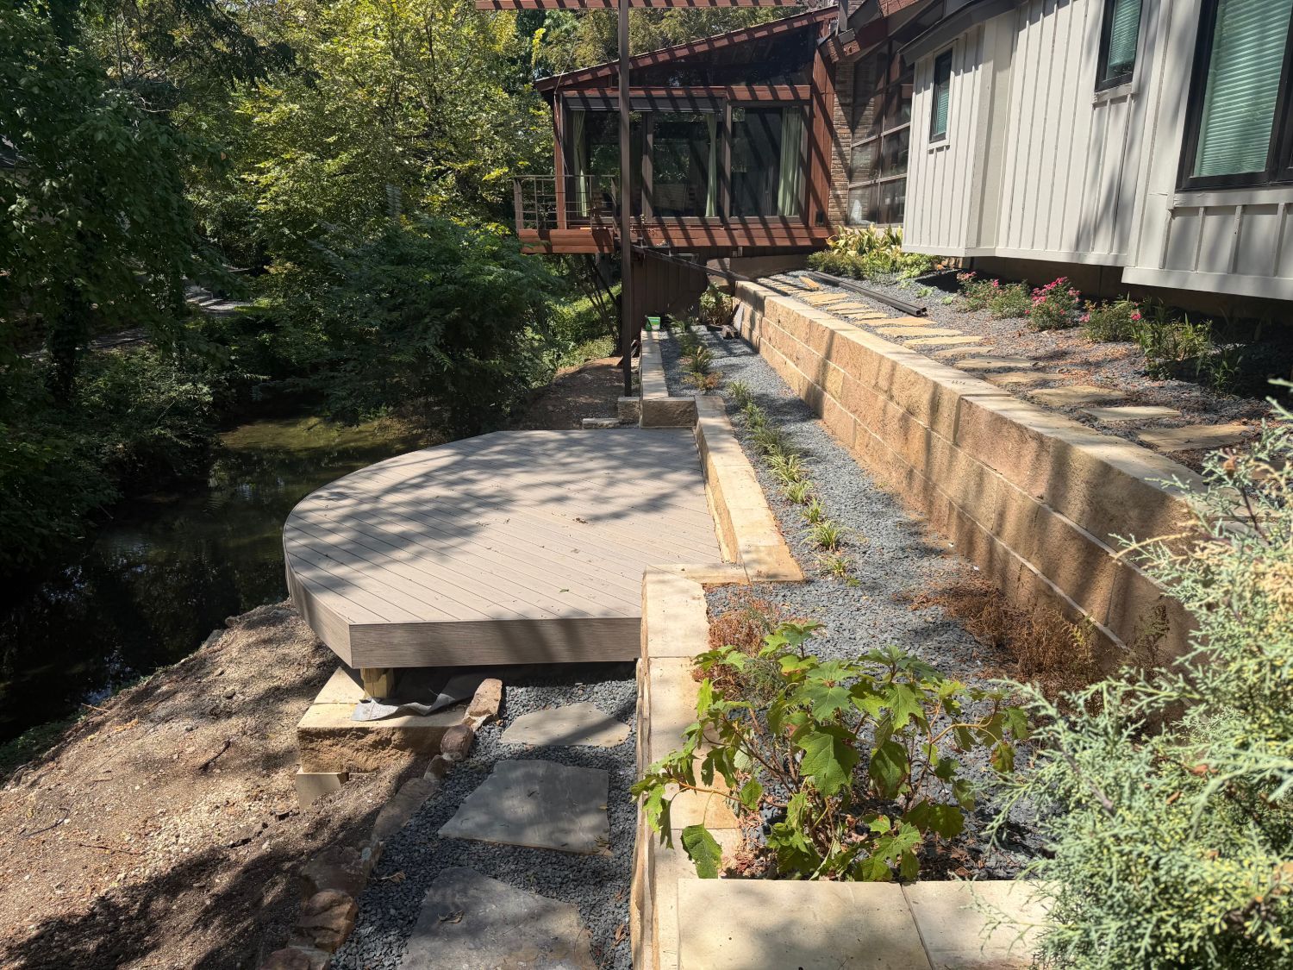
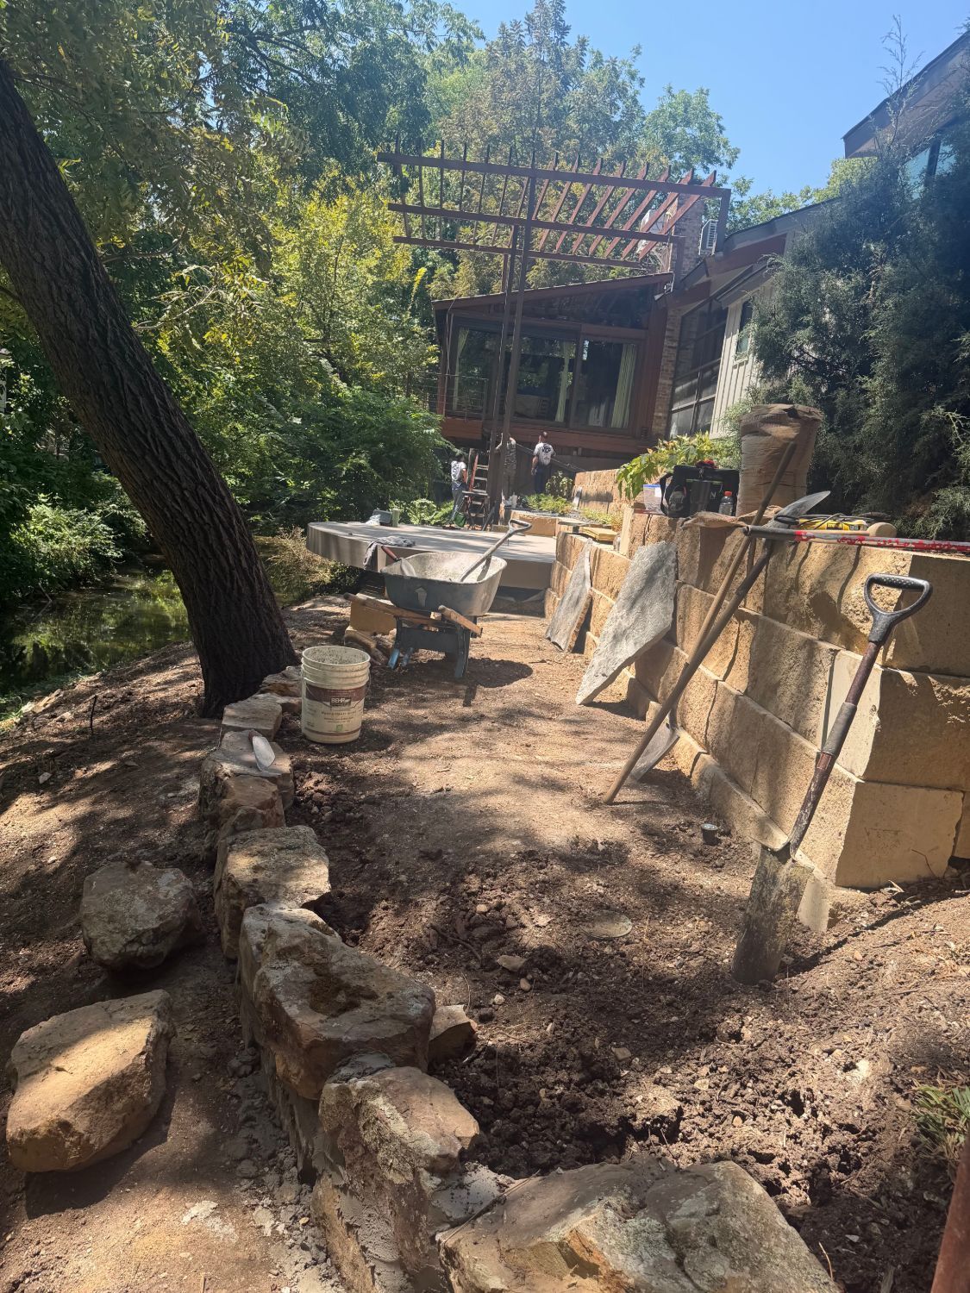
At the bottom of the slope, we built a large curved deck that follows the line of the creek. Framing a curve takes patience, since each joist and rim board is cut and fit to a radius. The deck sits on stone-block piers so it stays level on uneven ground. Composite decking on top means no staining or sealing, which matters this close to the water and under mature trees.
Three Tiers of Stone
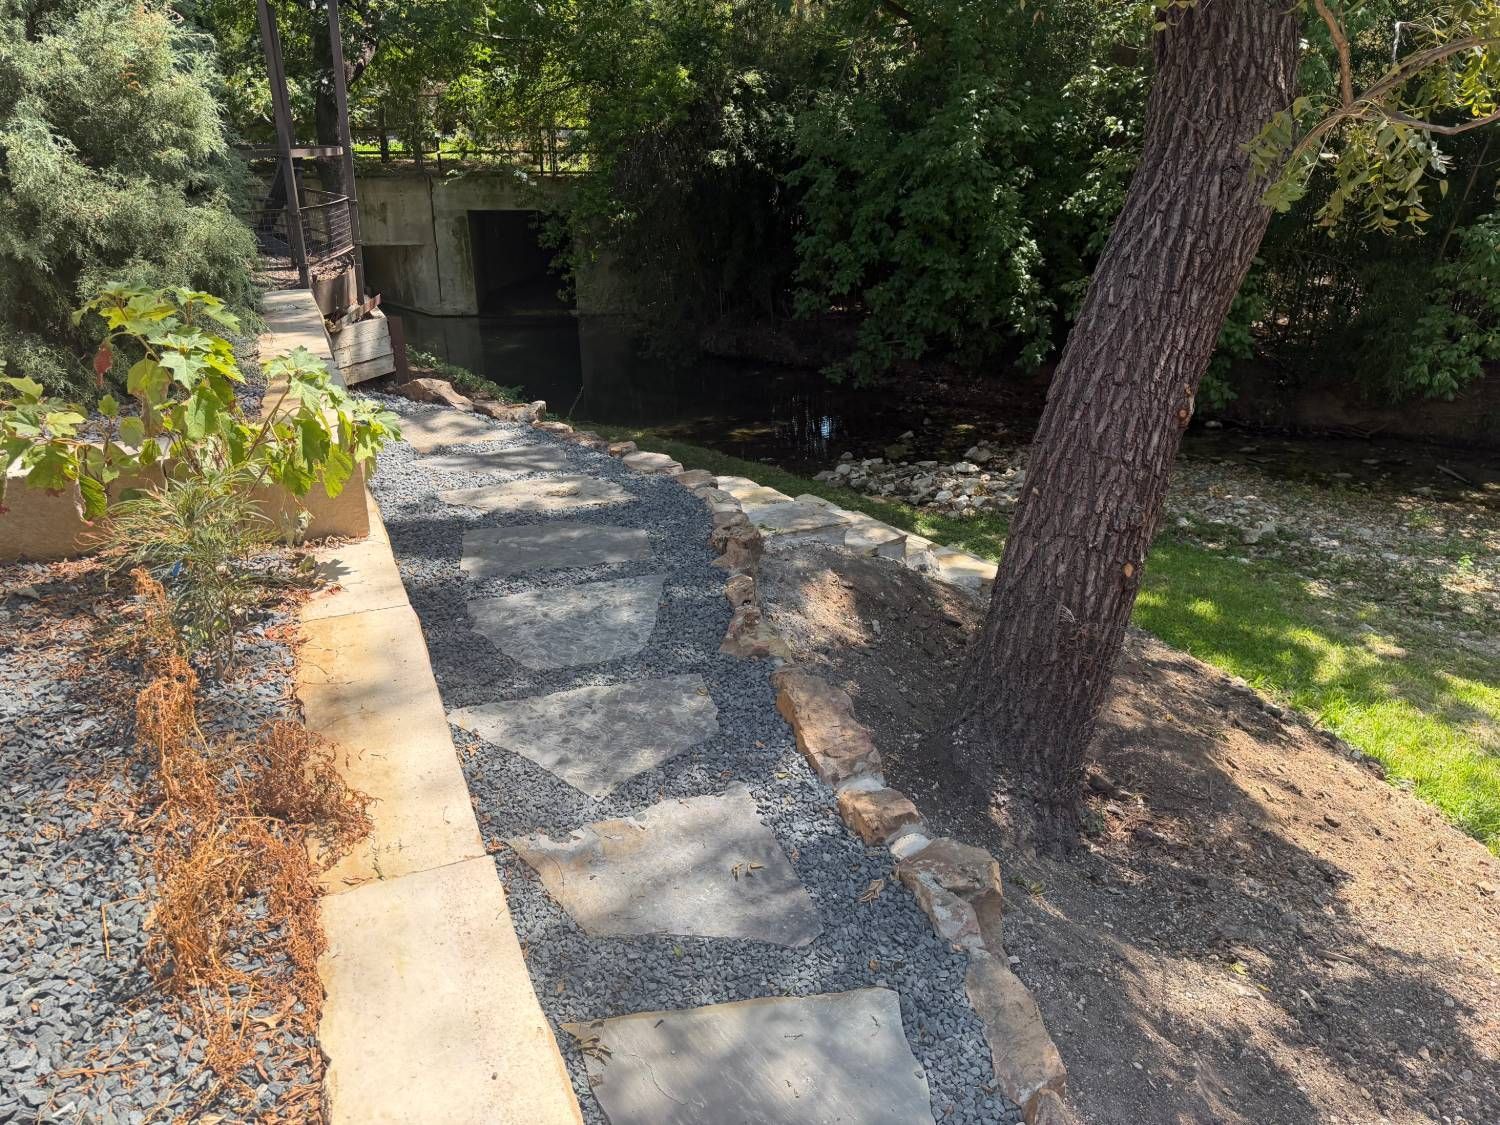
The foundation of the project is a set of stone retaining walls that step the hillside down in three tiers. The walls hold the slope, create level planting beds and give the yard its structure. A flagstone path set in gravel connects the upper yard to the deck, and the edges are finished with natural boulders.w Paragraph
A Commercial-Grade Steel Staircase
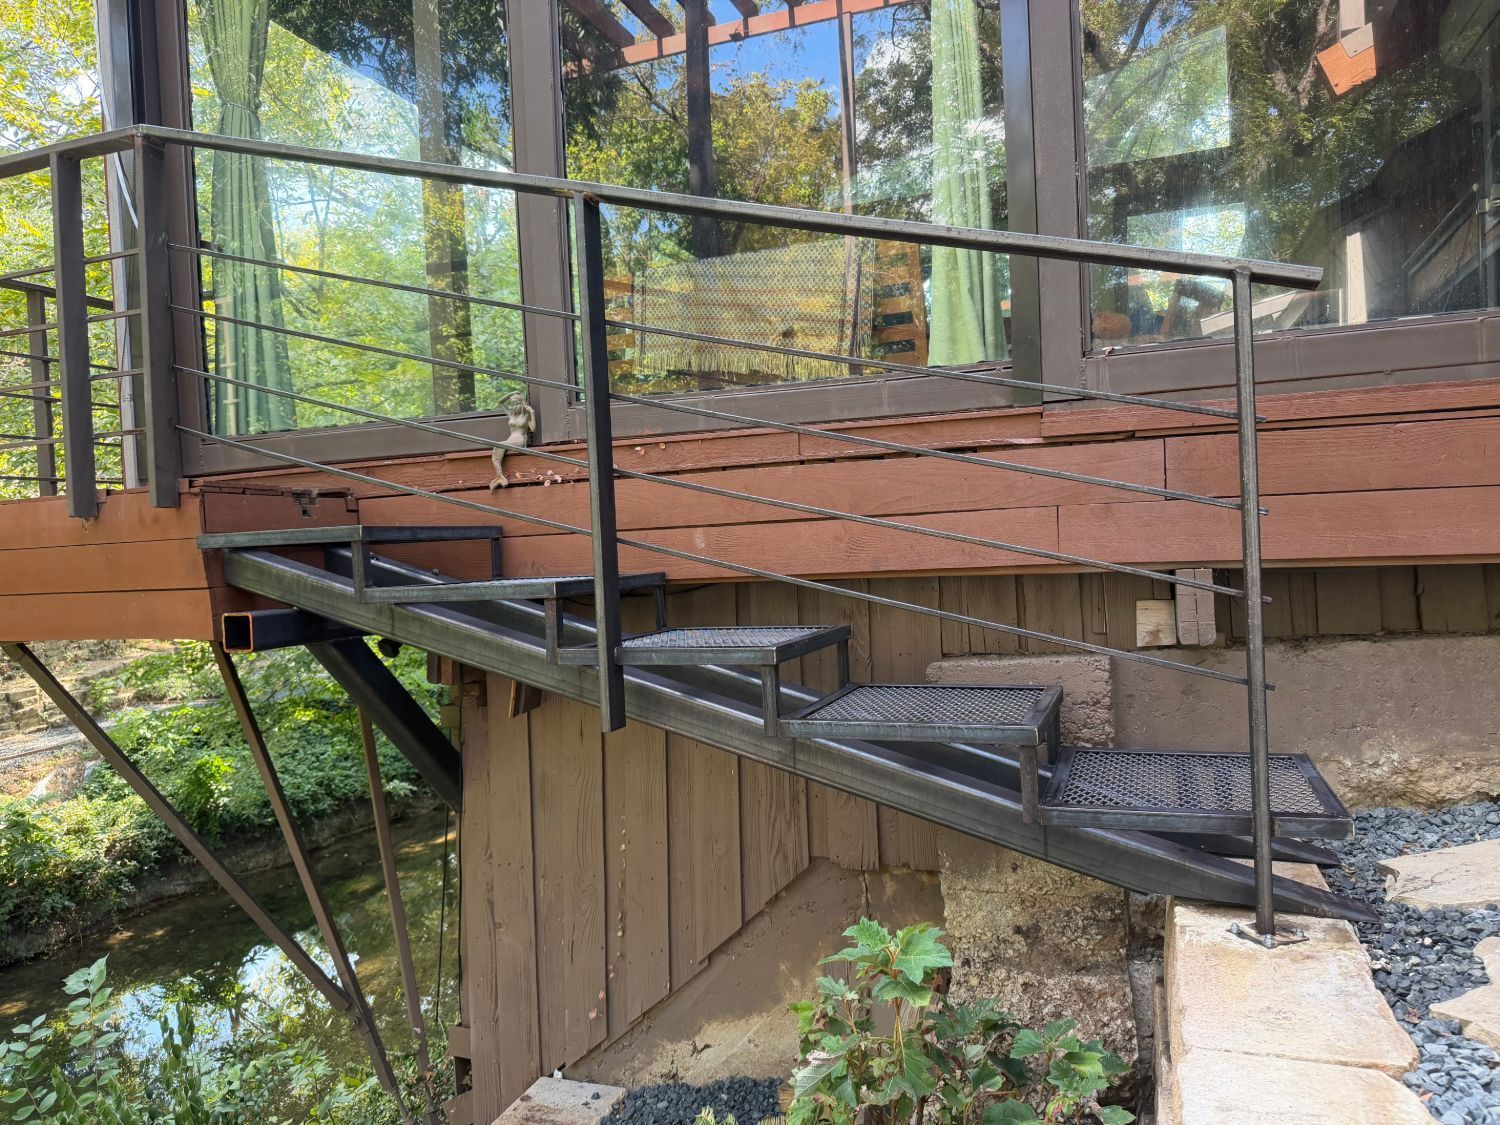
The upper level connects to the yard through a custom steel staircase over the creek, with open mesh treads and a horizontal-bar railing. We fabricated and welded it on site, and the finished stair matches the modern lines of the home.

The Result...
What was a steep, unused slope is now a three-tier outdoor space with places to walk, sit and gather above the creek. A project like this adds real value to the home and gives the owners a backyard they'll use every day.
FAQs
Frequently Asked Questions About: Hillside Yards | Retaining Walls | Composite Decking | Cost
Can you build on a steep or creek-side lot?
Yes. Sloped and creek-side yards take more planning, but they're often the ones with the most potential. We design the retaining walls, footings and drainage first, then build the deck, paths and landscaping on top of that foundation.
Why use retaining walls on a slope?
Retaining walls hold the soil in place, stop erosion and turn a steep hillside into level terraces you can actually use. Stepping them in tiers, as we did here, also gives you planting beds and room for paths.
Is composite decking worth it near water and trees?
For most homeowners, yes. Composite doesn't need staining or sealing, and it handles moisture, shade and falling leaves better than wood. It's a good fit for a deck this close to a creek.
How much does a project like this cost?
Hillside and creek-side projects are custom-quoted, because the slope, access and materials change the scope. For a sense of what a more typical Dallas-area backyard project costs, see our [Dallas, TX page](/service-areas/city-of-dallas), which includes real pricing. For your own yard, we'll give you a clear estimate after a free consultation.
Ready to Transform Your Backyard?
Whether your yard is flat, sloped or somewhere in between, we handle the design, retaining walls, decking, stonework, landscaping and lighting as one project, so you work with one team.
Expert remodeling insights from the team that does it all
From kitchens to outdoor living, get ideas, checklists, and design inspiration from DFW’s trusted one-stop remodeling team
Sign up for tips, inspiration, and before-and-after transformations to spark your next home project.
Sign up to get industry insights, trends, and more in your inbox.
Contact Us
Thank you for signing up! You can cancel anytime. We will only send updates, and items to help inspire you!
Please try again later.